
BPTW’s design for Somerleyton Road Phase 2 reflects six principles: celebrating heritage, inclusivity, affordability, landscape quality, community use, and sustainability.
| Client | Lambeth Council & Higgins Partnerships |
| Number of Homes | 378 |
| Tenure Mix | 56% affordable, (70% Social Rent and 30% SO, 63 Extra Care apartments) |
| Other Uses | Re-provided community gym, community facilities, retail spaces |
| Site Size | 0.9 ha |
| Planning Approved | September 2025 |
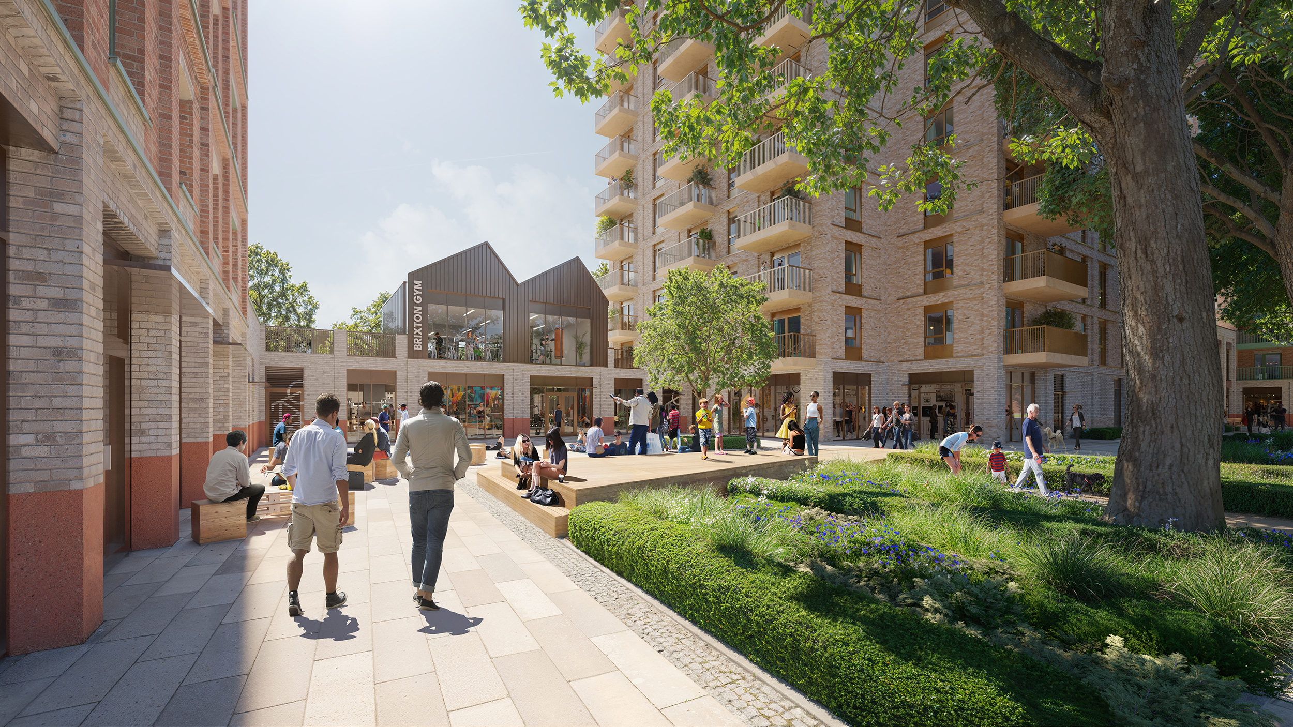
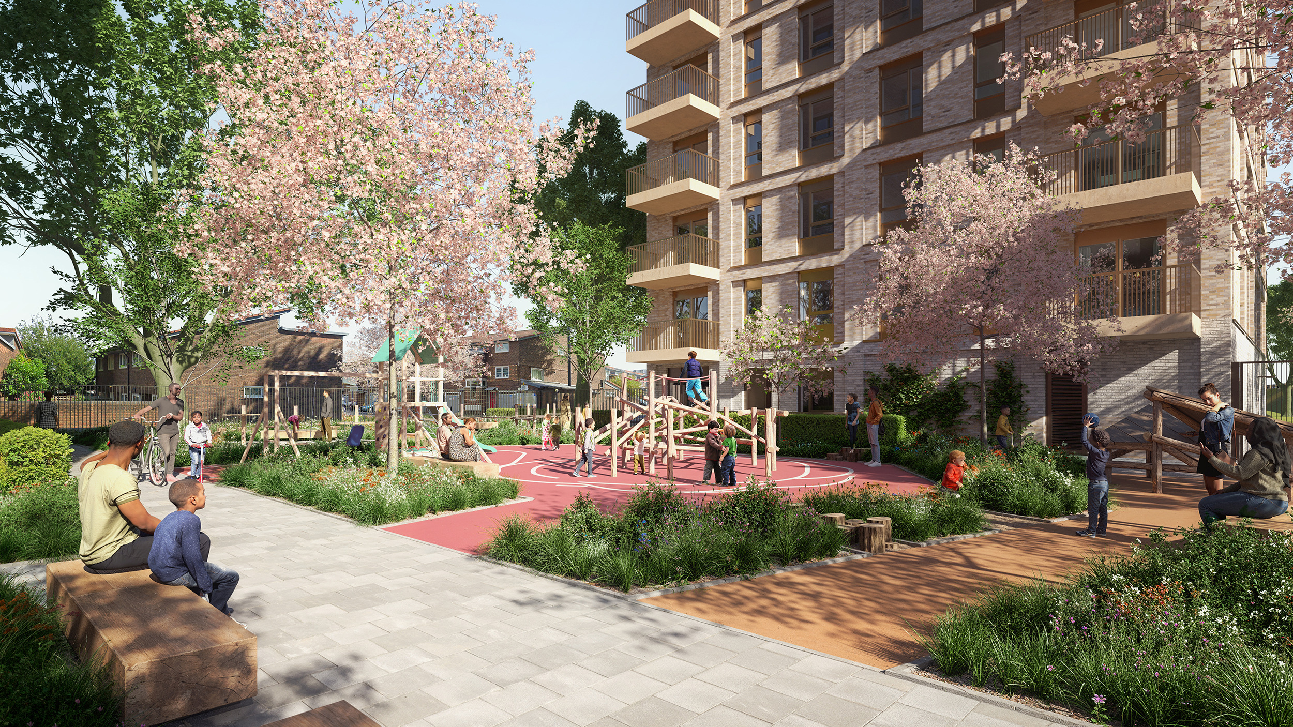
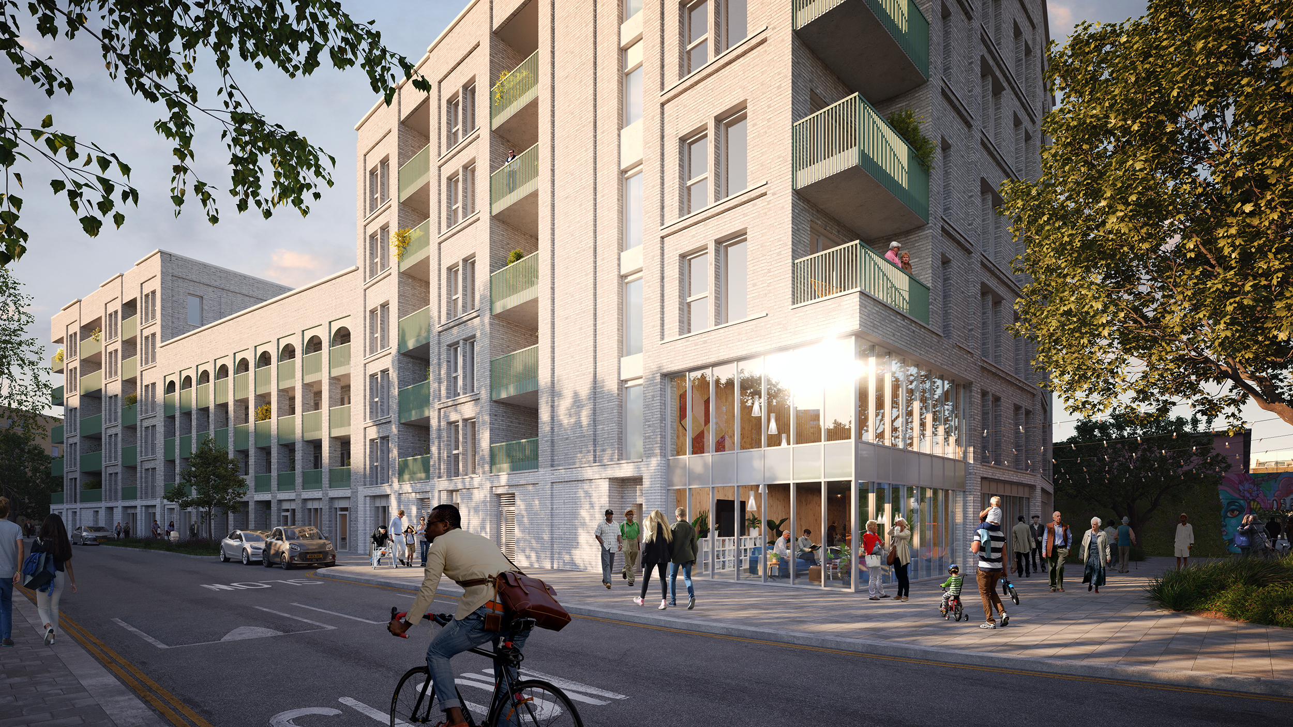
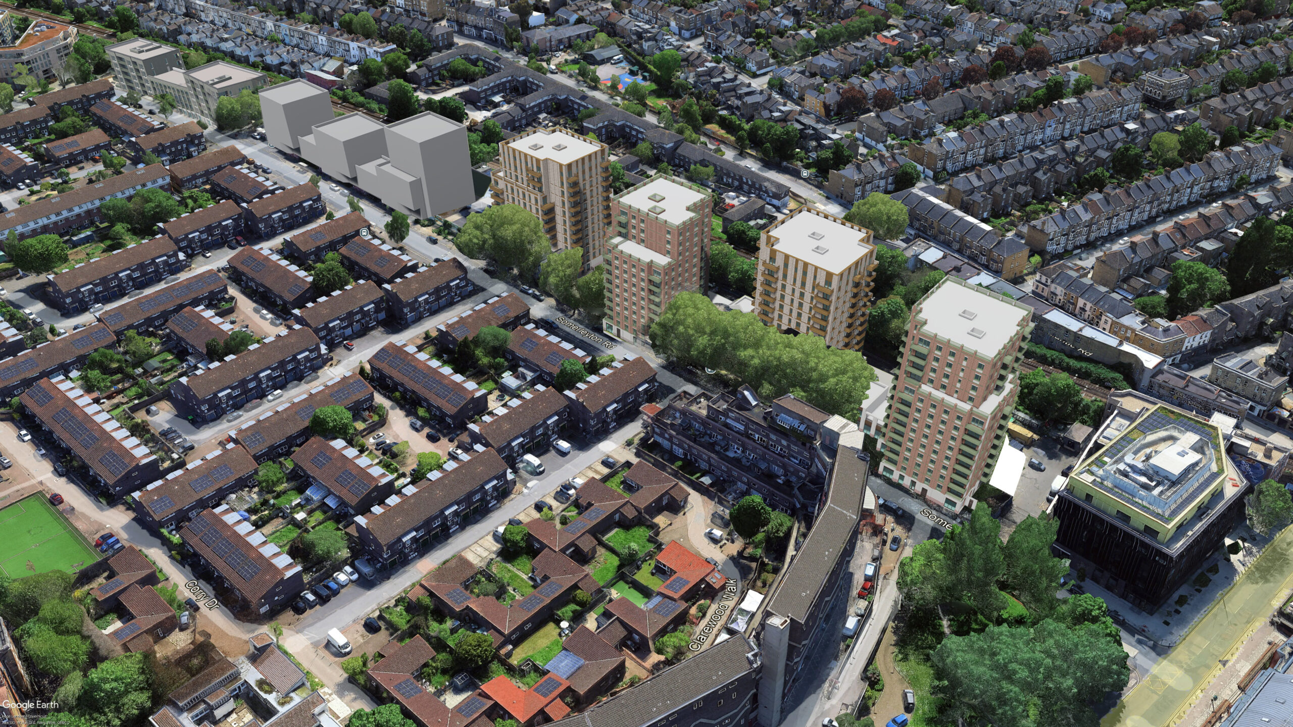
Rooted in Brixton’s cultural identity and inspired by local architecture, buildings are people-centric, prioritising daylight, ventilation, and vibrant public spaces.
Extensive community engagement with over 5,000 local households shaped the scheme, influencing lighting, security, and amenities, including re-providing the community gym. The extra-care block supports older residents with accessible, flexible layouts and communal spaces.
Landscape design enhances biodiversity and wellbeing through civic squares, gardens, and play areas. Sustainability is central to the scheme, targeting net zero carbon and embedding circular economy principles, ensuring long-term environmental and social value for the community.
The architectural approach draws inspiration from Brixton’s diverse built environment, particularly the mansion blocks and civic buildings that define the conservation area.