
10 - 08 - 2026
A proud moment for the Urban Design team at BPTW, as outline planning permission is secured for Maidstone Road, Swanley.
BPTW was appointed by Consilium Land to lead on the Architecture and Urban Design of a proposed residential led, mixed use development on land north of Maidstone Road in Swanley. Andrew Dutton of Consilium Land reflects on the project:
// ‘I have worked with many masterplanners over 35 years and BPTW are in my top three. The way they understood the brief from the outset and responded with confidence and authority to the changes that were required through consultation was truly impressive. I hope to work with them again soon on other projects.’ // Andrew Dutton of Consilium Land
The scheme forms part of the emerging Local Plan, and aims to deliver up to 277 new homes; 50% of which will be affordable. Alongside this shall sit 1,050sqm of Class E commercial space, walking and cycling connections and significant ecological enhancements.
A particular achievement of this project was securing planning permission for a significant mixed-use development on land identified as Grey Belt within the Green Belt. Grey Belt policy recognises that some parcels of Green Belt land make only a limited contribution to the fundamental purposes of the Green Belt and can therefore represent sustainable opportunities for development where they meet identified housing and infrastructure needs.
In this case, the site’s inclusion within the emerging Local Plan allocation, excellent accessibility to public transport and local services, and capacity to deliver 50% affordable housing created a compelling case for development, meeting the Government’s Grey Belt golden rules by delivering a high proportion of affordable homes alongside well-connected, sustainable development that generates lasting benefits for existing and future communities.
A public consultation event held at Swanley Town Hall attracted around 52 local residents and local councillors, providing valuable feedback on issues including traffic, infrastructure capacity, housing delivery, and the loss of Green Belt land.
The development carefully balances the need for new homes with a commitment to landscape, biodiversity, and place making. In addition to this, the scheme directly responds to the challenging urban edge, topography and drainage requirements from the A20 to Maidstone Road. These challenges were addressed by locating taller built form along Maidstone Road to create an acoustic buffer and reducing building heights towards the higher northern parts of the site to ensure the development sat comfortably within the landscape.
BPTW are proud to have implemented a carefully considered, landscape-led scheme that unlocks a sustainable Grey Belt site while respecting its wider setting and delivering meaningful benefits for both existing and future communities of Swanley.
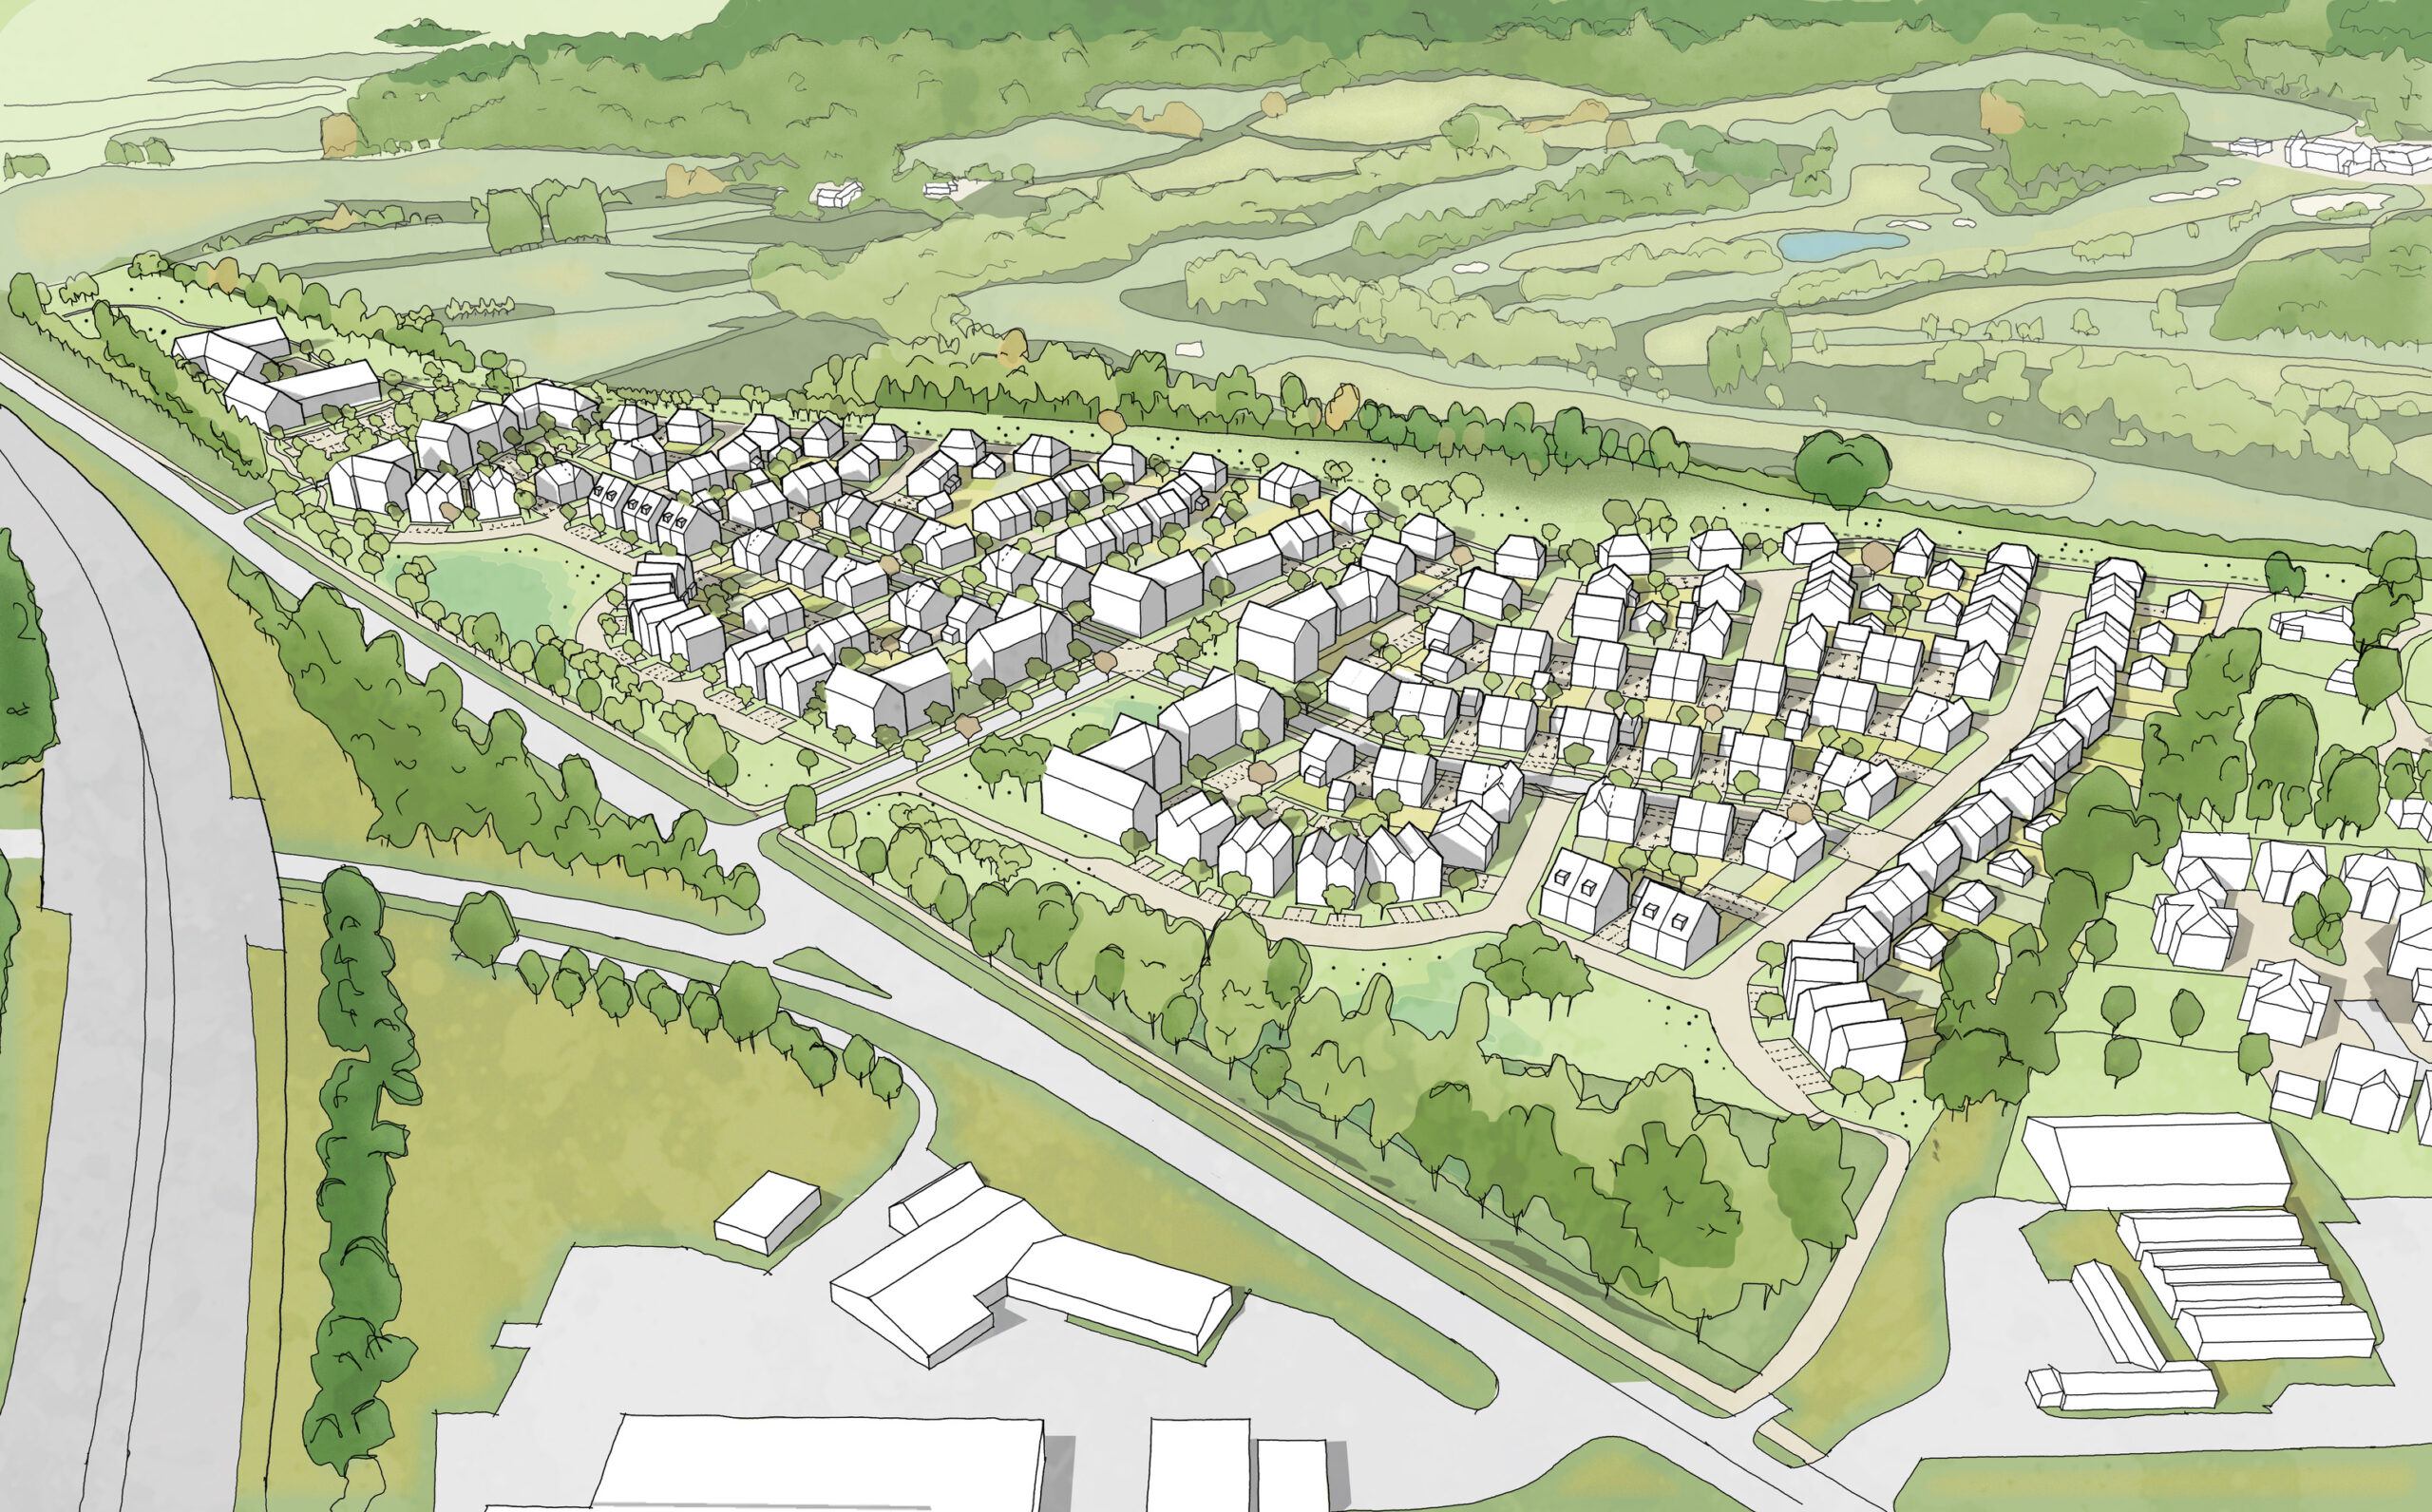
Birds-eye 3D view of the proposal
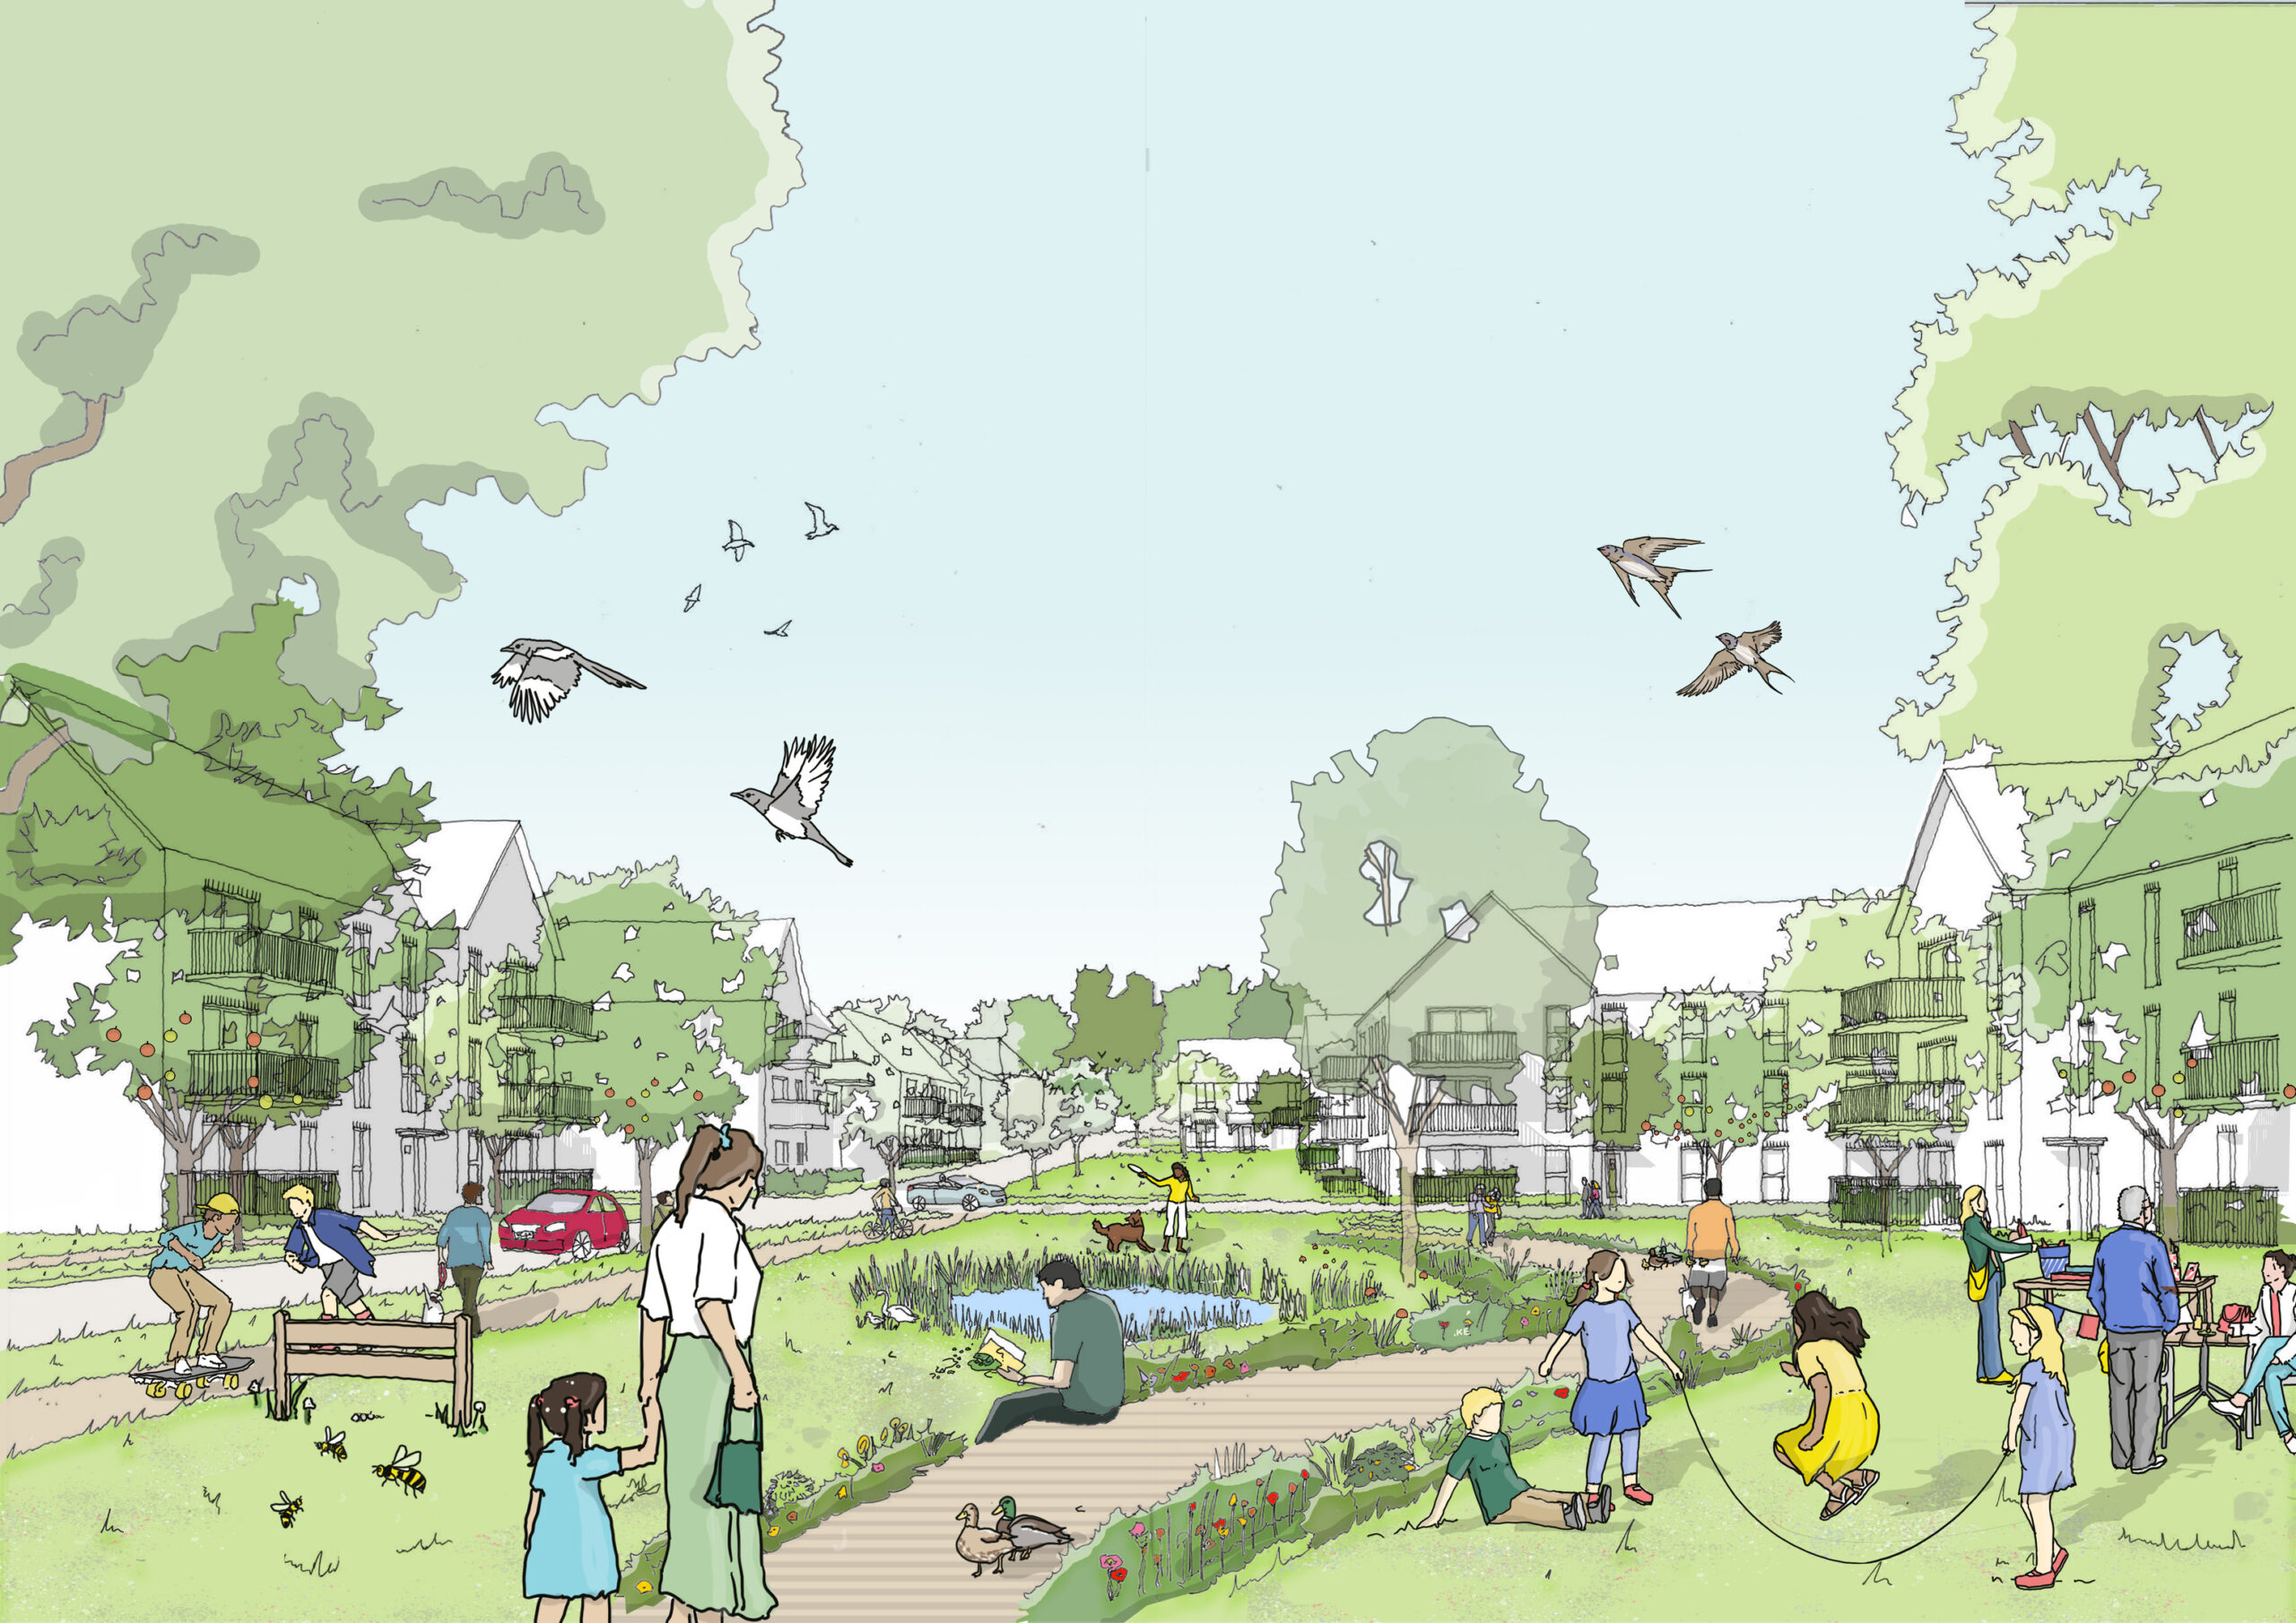
Vision image of the central green in the site
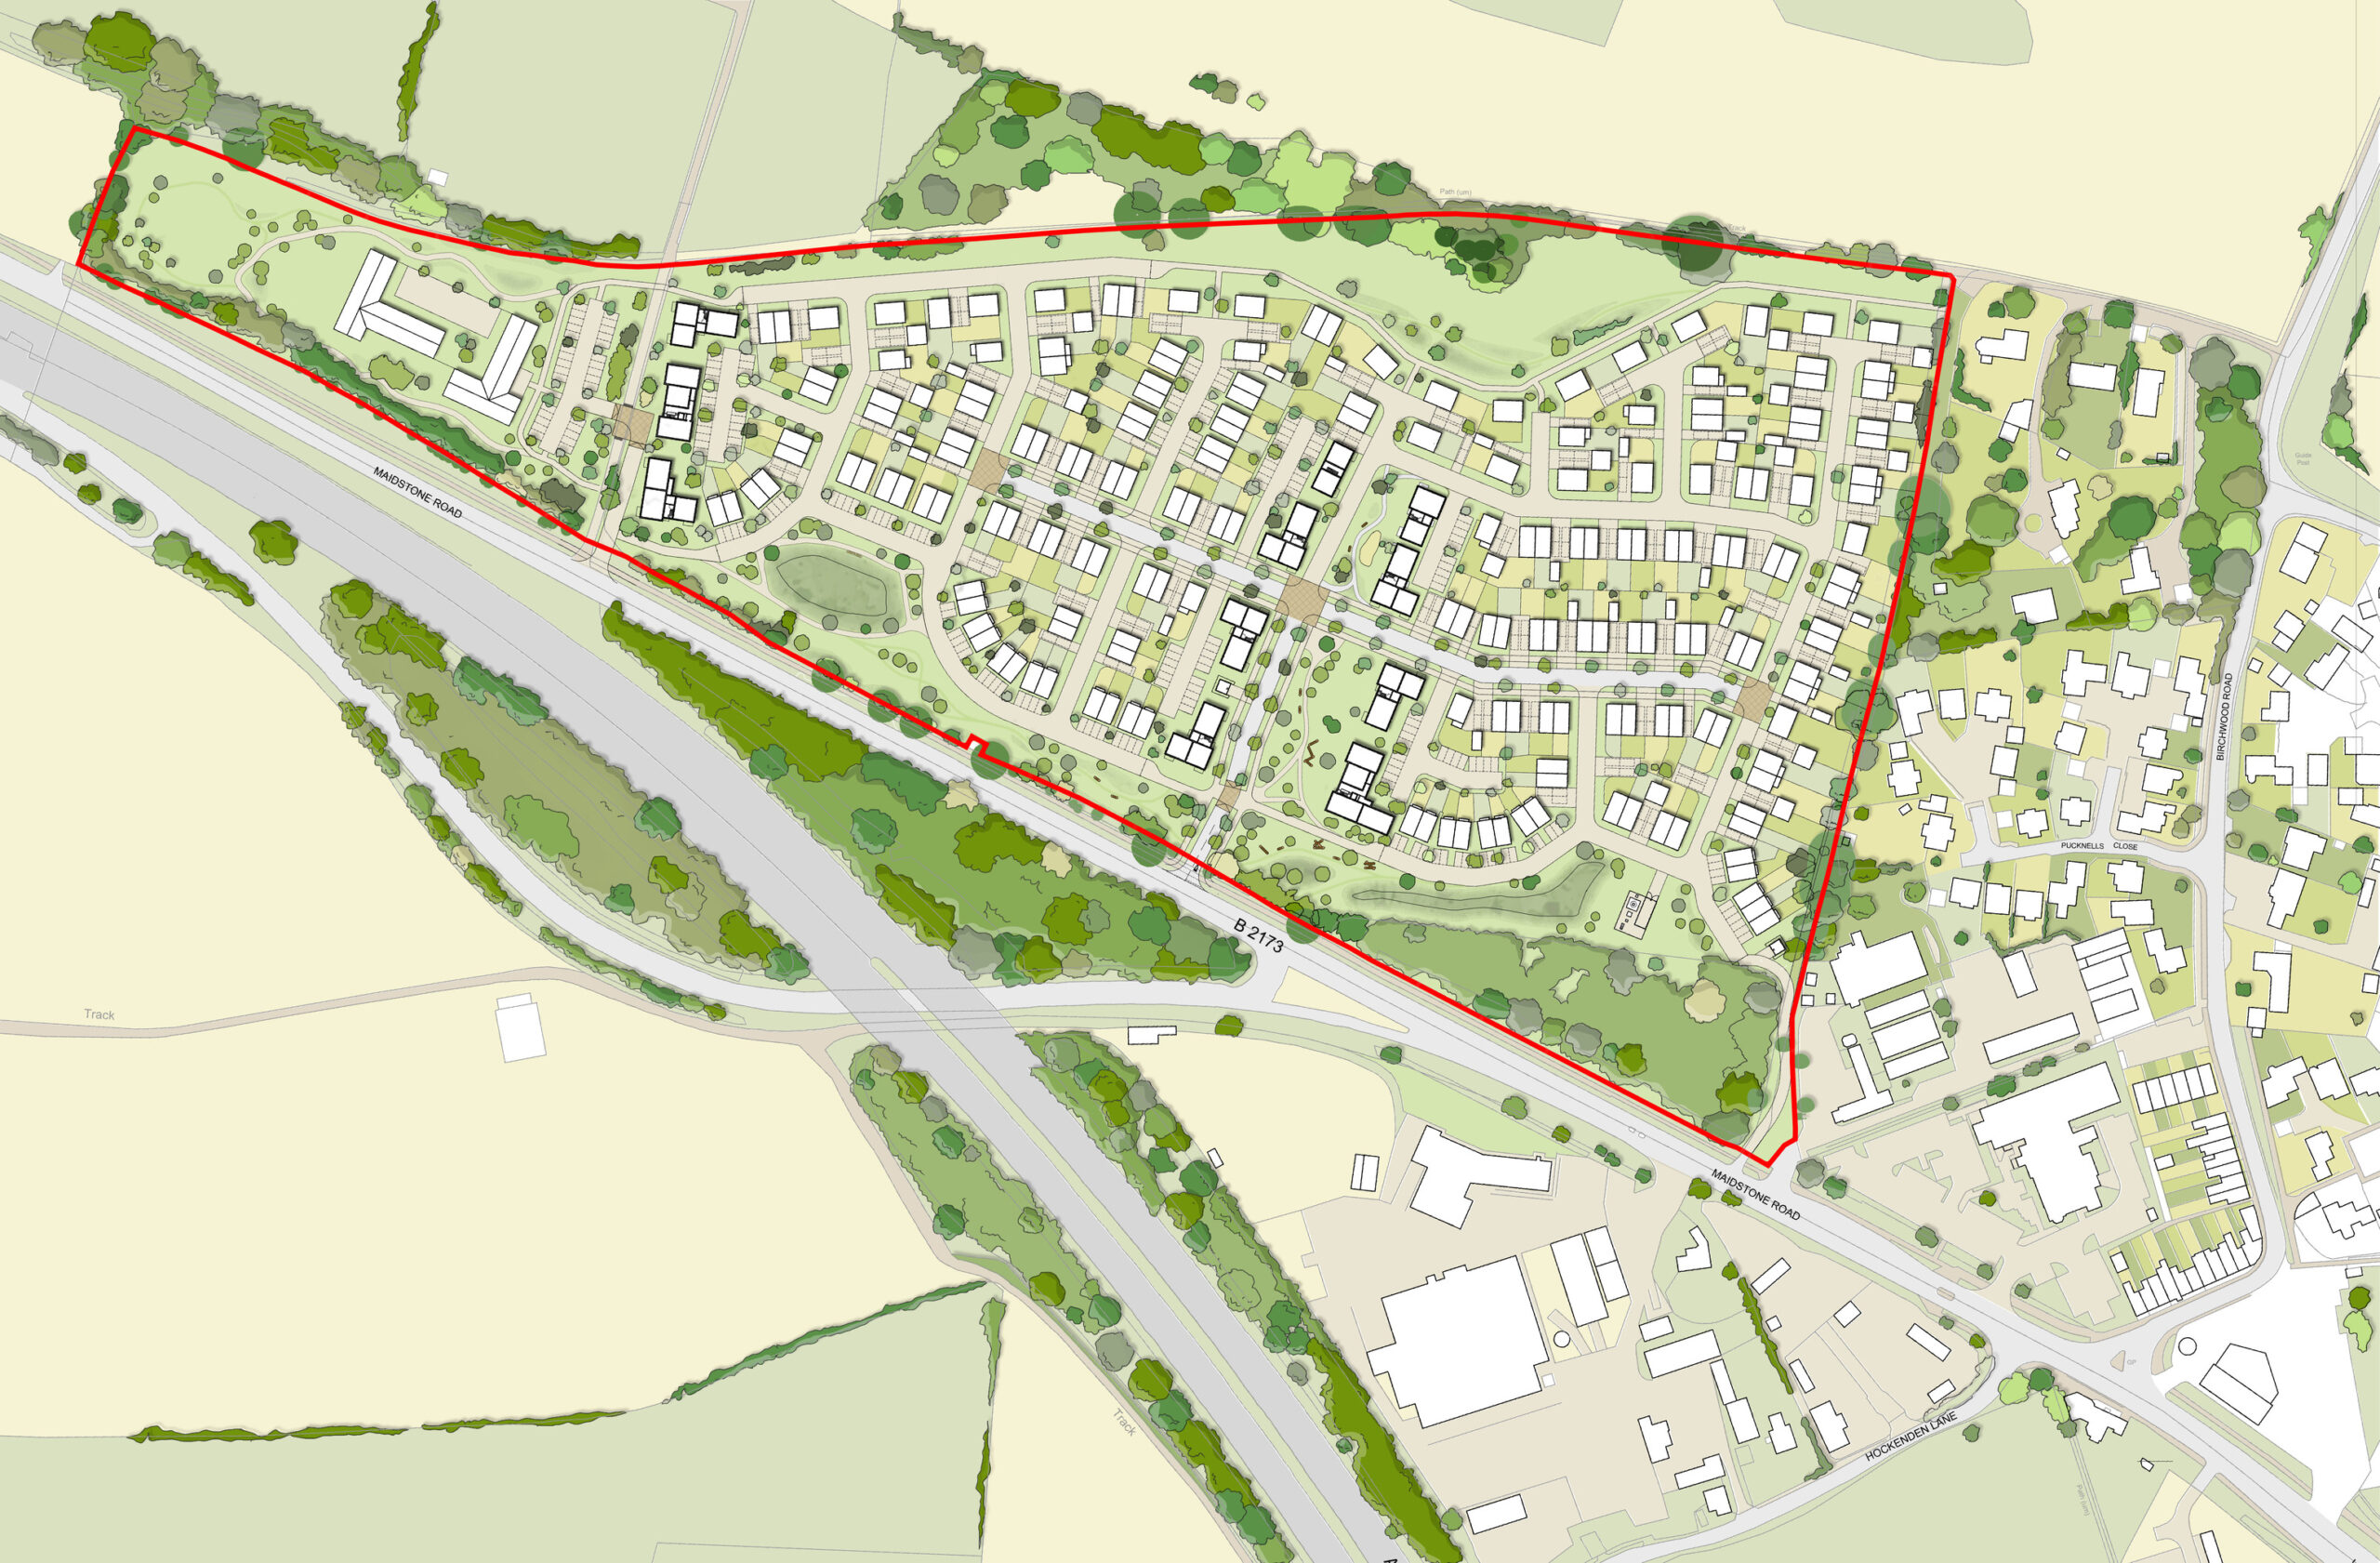
Illustrative Masterplan of the site